Kifat Construction Logo
Bespoke Architecture & Structural Excellence

Designing Timeless Luxury & Engineering Landmarks

Led by EngTec P.M. Faais, Kifat Construction delivers council-approved architectural drawings, turnkey construction, skilled manpower, and tender consultancy across Sri Lanka.

ECSL Registered

Reg No: 601993 | Civil Engineering

CIDA Registered

Reg No: C20516 | Certified Builder

IDTSL Member

Architectural Drafting Specialist

Kinniya & Islandwide

Residential & Commercial Projects

P. Muhamed Faais - Director & Head Civil Engineer

P. MUHAMED FAAIS

DIRECTOR & HEAD CIVIL ENGINEER
LEADERSHIP

Professional knowledge. Practical experience.

P. Muhamed Faais — BEng in Civil (Hons)

Director and Head Civil Engineer at KIFAT CONSTRUCTION & ENGINEERING. The company profile highlights experience in civil engineering, architectural drafting, structural drafting and construction-related work.

READ COMPANY PROFILE
Our Specialized Divisions

Projects & Core Engineering Services

01 | Authority Approvals Building Approval Drawings PS UC MC UDA CCD

Building Approval Drawings

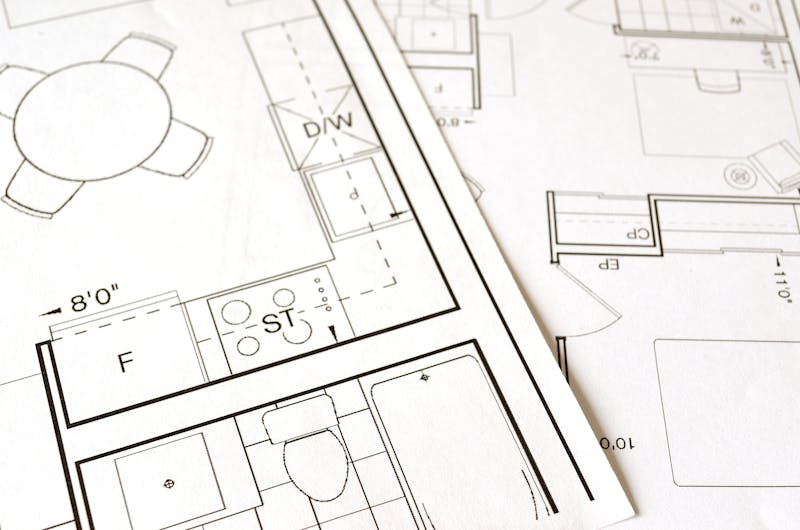
Preparation and certification of compliant architectural and structural drawings for official municipal and coastal authority approvals across Sri Lanka.
PS (Pradeshiya Sabha) UC (Urban Council) MC (Municipal Council) UDA CCD
Sample Docs
02 | Turnkey Execution Luxury Building Construction

Building Construction

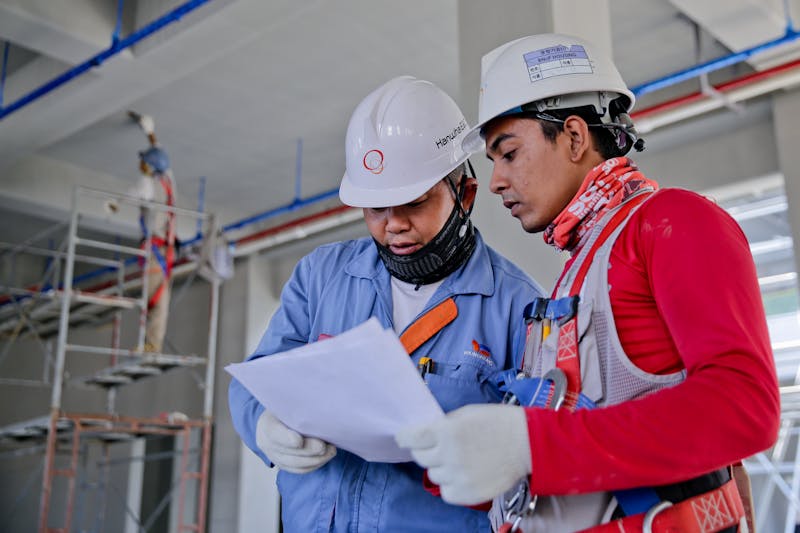
Complete end-to-end civil construction for luxury residential villas, commercial complexes, wedding halls, and industrial structures with strict CIDA & ECSL quality control.

Residential Commercial Structural Works Turnkey
Site Photos
03 | Workforce Solutions Construction Manpower Supply

Construction Manpower Supply

Deployment of qualified, experienced, and safety-trained civil construction workforce including masons, bar benders, carpenters, electricians, plumbers, and site supervisors.

Skilled Masons Bar Benders Carpenters Site Supervisors
View Labor Rates
04 | Bespoke Design Architectural Drawings and 3D Rendering

Architectural & 3D Drawings

Modern luxury floor plans, detailed working drawings, structural reinforcement layouts, and hyper-realistic 3D exterior & interior visualizations (Revit, AutoCAD, D5 Render).

2D CAD Plans 3D Elevations Interior Design Walkthroughs
05 | Tender & BOQ Tender Form Filling and BOQ Documentation

Tender Form Filling & Documentation

Professional preparation, pricing, and completion of government and private construction tender documents, Bill of Quantities (BOQ), rate analysis, and bid submissions.

Tender Filling BOQ Pricing Rate Analysis Bid Documents
View Documents
Transparent Schedule of Rates

Labor Rates & Architecture Fee Cards

Daily Labor Rate Card

2026 Standard
  • Skilled Mason (Brickwork & Plastering) Certified master mason for structural & finishing works
    LKR 4,000 – 5,000 / Day
  • Tile & Granite Finishing Specialist Precision luxury floor & wall tiling technician
    LKR 4,500 – 5,500 / Day
  • Shuttering & Finish Carpenter Formwork, roofing timber & luxury woodwork
    LKR 4,000 – 5,000 / Day
  • Steel Bar Bender / Electrician / Plumber Reinforcement & MEP installation specialists
    LKR 3,800 – 4,800 / Day
  • Construction Helper (Unskilled Labor) Site assistance, concrete mixing & material handling
    LKR 2,200 – 2,600 / Day

*Rates may vary slightly based on project location, duration, and specialized site requirements.

Architecture & 3D Fee Card

Per Sq.Ft Guide
  • Council Approval Drawings (PS/UC/MC/UDA/CCD) 2D floor plans, elevations, sections & council submission set
    LKR 10 / Sq.Ft
  • Architectural Plan + Luxury 3D Exterior Complete 2D layout + photorealistic 3D box-model elevation
    LKR 45 / Sq.Ft
  • Complete Architectural, Structural & 3D Package 2D CAD, 3D Exterior & Interior, Bar Bending & Structural Detail
    LKR 65 / Sq.Ft
  • 3D Visualization & Walkthrough Only High-resolution D5 / Lumion exterior & interior renders
    From LKR 25,000
  • Detailed BOQ & Tender Documentation Itemized Bill of Quantities, rate analysis & bank loan estimates
    From LKR 15,000

*Minimum base fee applies for compact buildings. Use the calculator below for an instant quote.

Open Instant Fee Calculator
Instant Online Calculators

Architecture Fee & Construction Cost Calculators

Calculator 01 | Design & Drafting

Architecture & 3D Design Fee Calculator

Estimated Design & Drawing Fee

LKR 15,000

1,500 Sq.Ft × LKR 10 / Sq.Ft

*Includes CAD working drawings & revisions. Click below to book this exact package via WhatsApp.

Calculator 02 | Turnkey Construction

Building Construction Cost Estimator

Estimated Construction Budget

LKR 23,250,000

1,500 Sq.Ft × LKR 15,500 / Sq.Ft

*Approximate turnkey estimate excluding land & specialized piling. Request a detailed BOQ for exact pricing.

Client Endorsements

Trusted by Property Owners & Developers

★★★★★

“EngTec P.M. Faais and his team handled our commercial shopping complex plans from initial 3D concept to council approval smoothly. Their structural detailing and accuracy saved us both time and cost.”

Commercial Complex Developer Soorangal, Kinniya
★★★★★

“The 3D exterior visualization and floor plan for our family residence exceeded our expectations. Every column layout and elevation detail was clearly explained before construction started.”

Private Villa Homeowner Trincomalee District
★★★★★

“We relied on Kifat Construction for BOQ preparation and skilled site manpower. Their masons and supervisors maintained strict quality standards on site every single day.”

Project Partner & Contractor Eastern Province, Sri Lanka
Pictures & Documents

Project Gallery, Drawings & Tender Documents

Fullscreen Project View
1 / 1

Private Consultation

Connect directly with EngTec P.M. Faais for architectural & civil engineering solutions.

WhatsApp 1 WhatsApp 2